

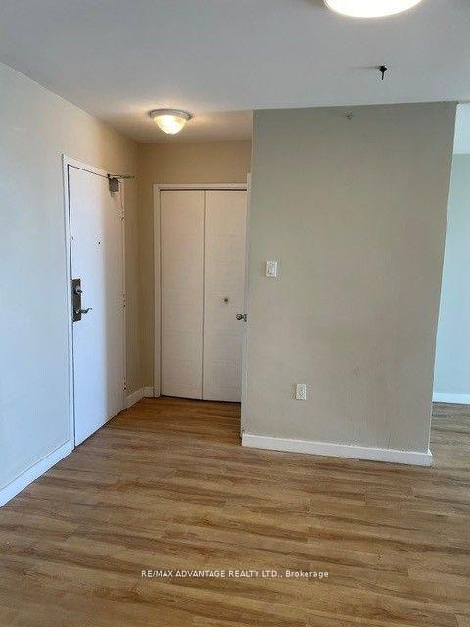
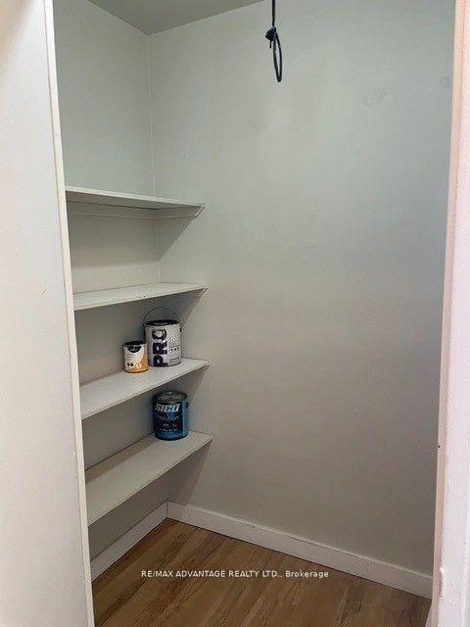
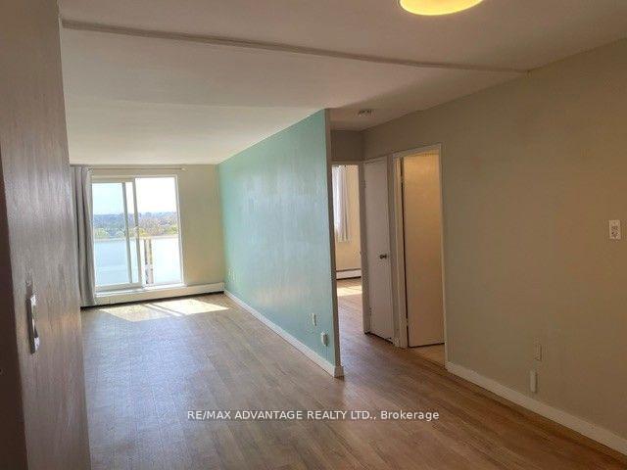
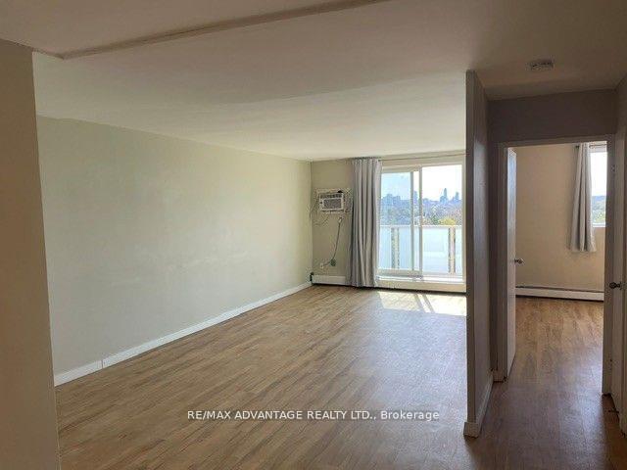
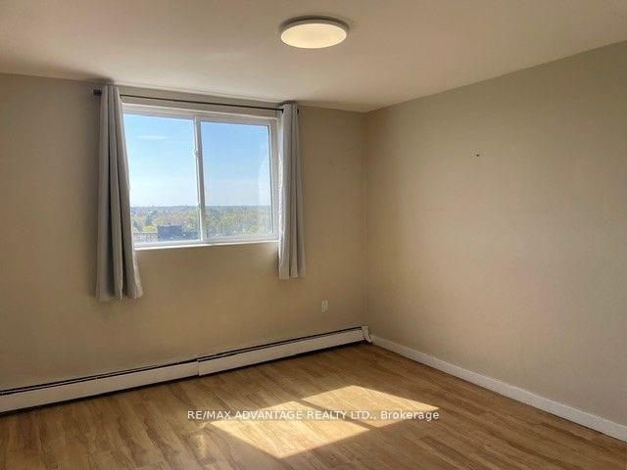
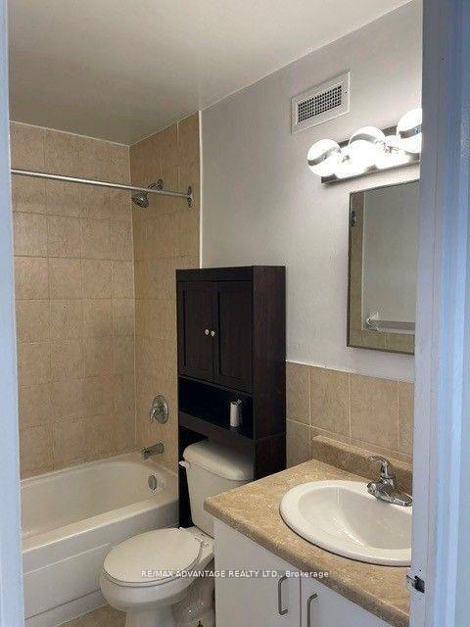
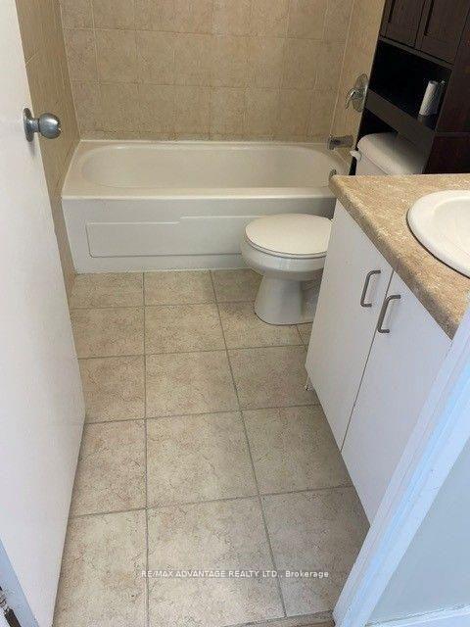
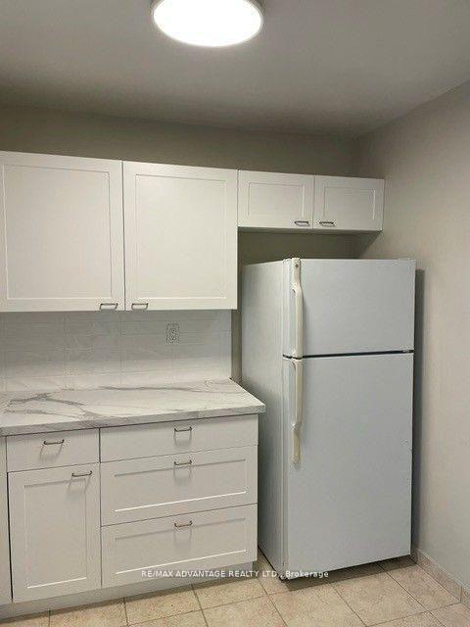
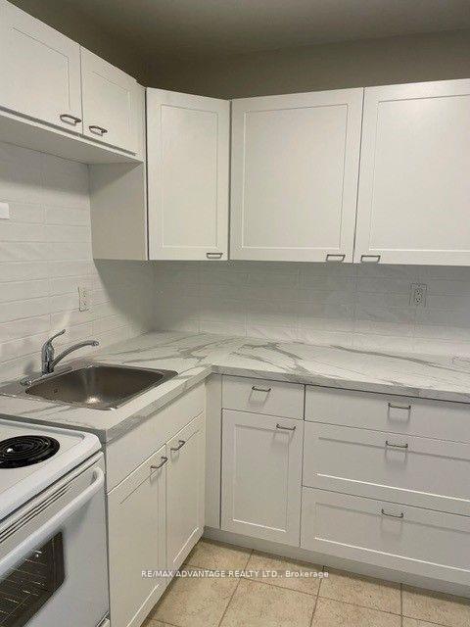
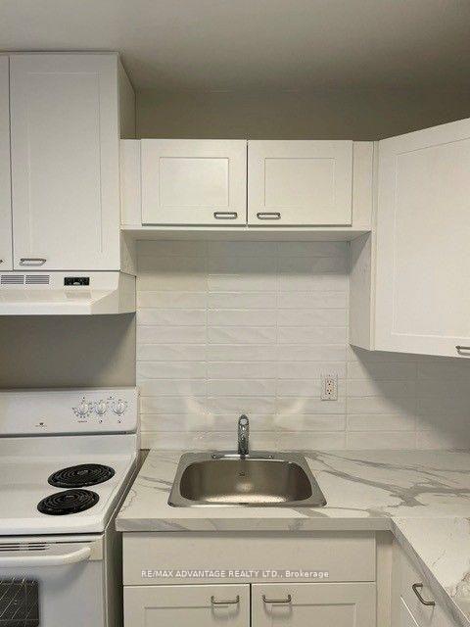
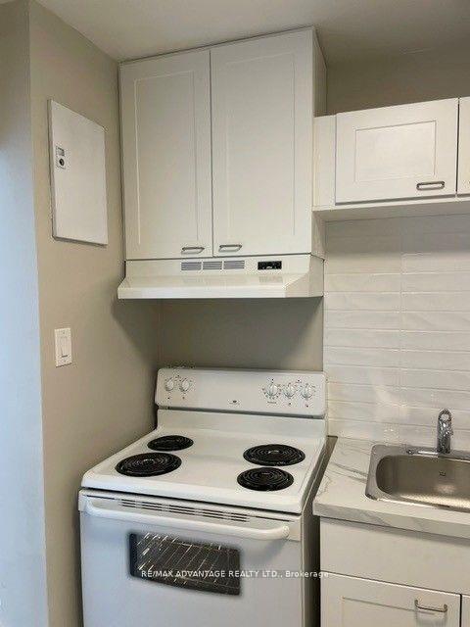
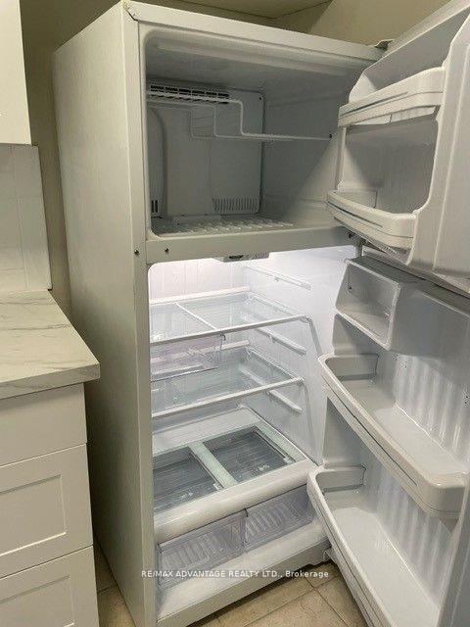
Penthouse living with open-air full length with great southwest views. Sunsets every night. Tip top shape. Brand new kitchen. Walk and shop to everything you need. Fanshawe College close by too.
Address
1103 - 563 Mornington Avenue
List Price
$169,900
MLS® Status
Sold Conditional
Property Type
Residential Condo & Other
Type of Dwelling
Condo Apartment
Style of Home
Apartment
Transaction Type
Sale
Area
London East
Sub-Area
East G
Region
Middlesex
Bedrooms
1
Bedrooms (Total)
1
Rooms Above Grade
6
Bathrooms
1
Floor Area
600-699 Sq. Ft.
Square Foot Source
MPAC
Lot Size Source
MPAC
Parcel Number
094930365
Occupant Type
Vacant
Cross Street
OXFORD AND MORNINGTON
Maint. Fee
$481.00
MLS® Number
X13724984
Listing Brokerage
RE/MAX ADVANTAGE REALTY LTD.
Basement Area
None
Postal Code
N5Y 4T8
Posession Details
1-29 days
Parking
Surface
Parking Places (Total)
1
Parking Spaces
1
Tax Amount
$1,408.00
Tax Year
2025
Property Management Company
LARLYN PROPERTY MANAGEMENT LTD
Pets
Yes-with Restrictions
Accessibility Features
Doors Swing In, Elevator, Level Entrance, Level Within Dwelling, Open Floor Plan, Parking
Interior Features
Carpet Free, Storage, Wheelchair Access
Central Vacuum
No
Family Room
No
Ensuite Laundry
No
Special Designation
Unknown
Standard Status
Active Under Contract
Board Or Association
London and St. Thomas Association of REALTORS
Association Fee Includes
Heat Included, Hydro Included, Building Insurance Included, Water Included
Association Name
MSCP
Heat Source
Other
Heat Type
Baseboard
Cooling Features
Wall Unit(s)
Balcony Type
Open
Construction Materials
Concrete Poured
Exposure
North West
Fireplace
No
Garage
No
Garage Type
None
Kitchens Total
1
Kitchens Above Grade
1
Laundry Features
Common Area, In Building
Legal Level Number
11
Waterfront
No
Locker
None
Login To View 13 Additional Details On 1103 - 563 Mornington Avenue
Get instant access to more information with a free account.
Already have an account? Login
Rooms
| Floor | Type | Dimensions | Features |
|---|---|---|---|
| Main | Kitchen | 2.44 x 2.74 Meters | |
| Main | Living Room | 3.54 x 6.4 Meters | |
| Main | Dining Room | 2.56 x 2.92 Meters | |
| Main | Bedroom | 3.81 x 3.41 Meters | |
| Main | Other | 1.22 x 1.52 Meters |